
Custom-made in Solapur
Glass Elevation
Glass elevations and facades with aluminium framing for showrooms, commercial buildings and modern homes.
Custom-made in Solapur
Glass elevations and facades with aluminium framing for showrooms, commercial buildings and modern homes.
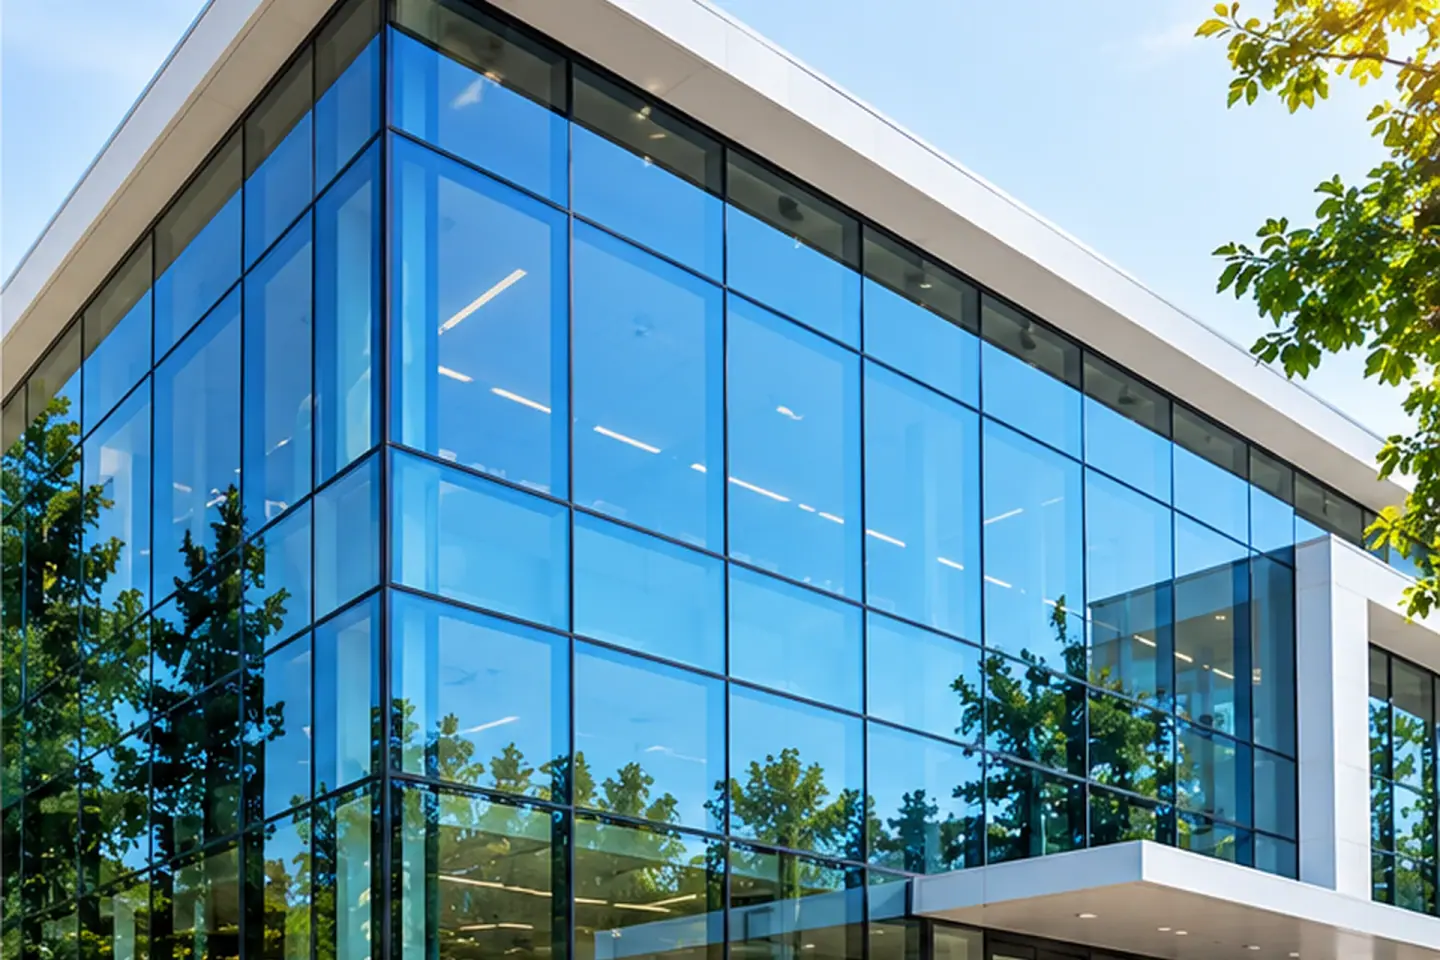
A glass elevation uses large glass panels held in an aluminium framework to form the outer face of a building. It brings in daylight, gives a striking modern look and lets shops and offices show what is inside.
We plan the framing layout, glass selection and opening vents with you and your architect, then fabricate and install the elevation.
Large glass areas brighten interiors and connect them to the outside.
Glass facades give buildings a clean, premium appearance.
An aluminium framework supports the glass across large elevations.
Layout, glass and opening vents coordinated with your design.
It is the glass outer face of a building, made of glass panels held in an aluminium framework. It is common on showrooms, offices and modern homes.
Yes. Opening vents and doors can be built into the elevation. We plan these with you after a site visit.
Tell us about your project. Our team will help you explore suitable designs, materials, and custom-made solutions.

Custom-made Aluminium, uPVC & System Windows and Doors — designed with you, fabricated in our own facility and installed by our team in Solapur.
Visit Us
Customer Office
MW53+H2V, Railway Station Rd, Modi Khana, Navi Peth, Solapur, Maharashtra 413001Get directionsFabrication Factory
JWMP+346, Airport Area, Shankar Nagar, Solapur, Maharashtra 413003Get directionsOpening Hours
Monday – Saturday: 10:00 am – 8:00 pm
Sunday: Closed
© 2026 Star Aluminium, Solapur. All rights reserved.
Privacy Policy